+30 photos
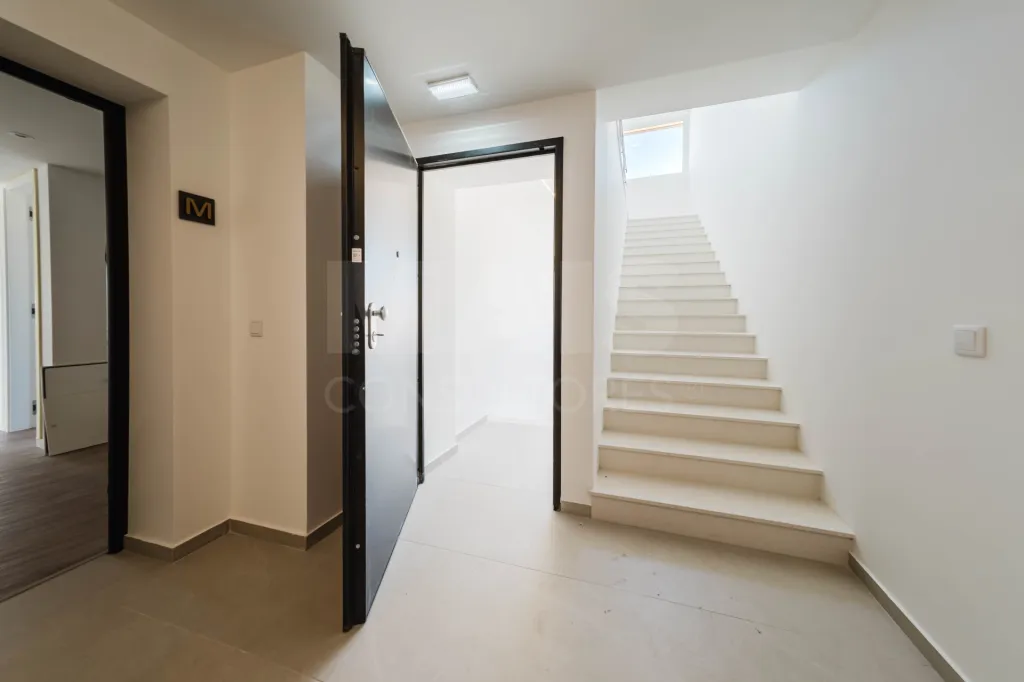
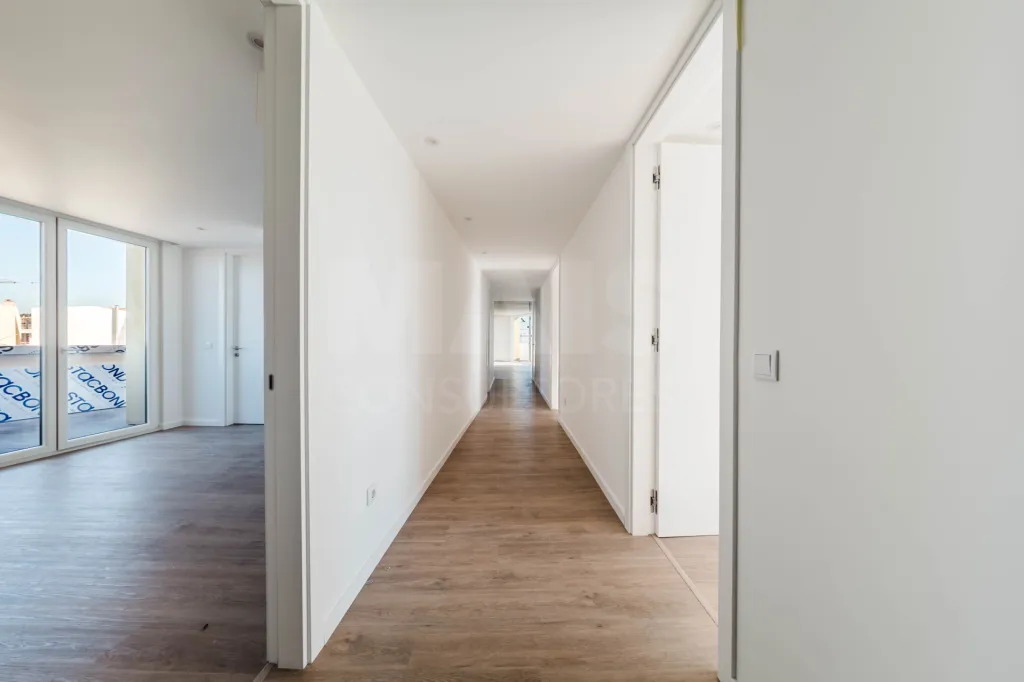
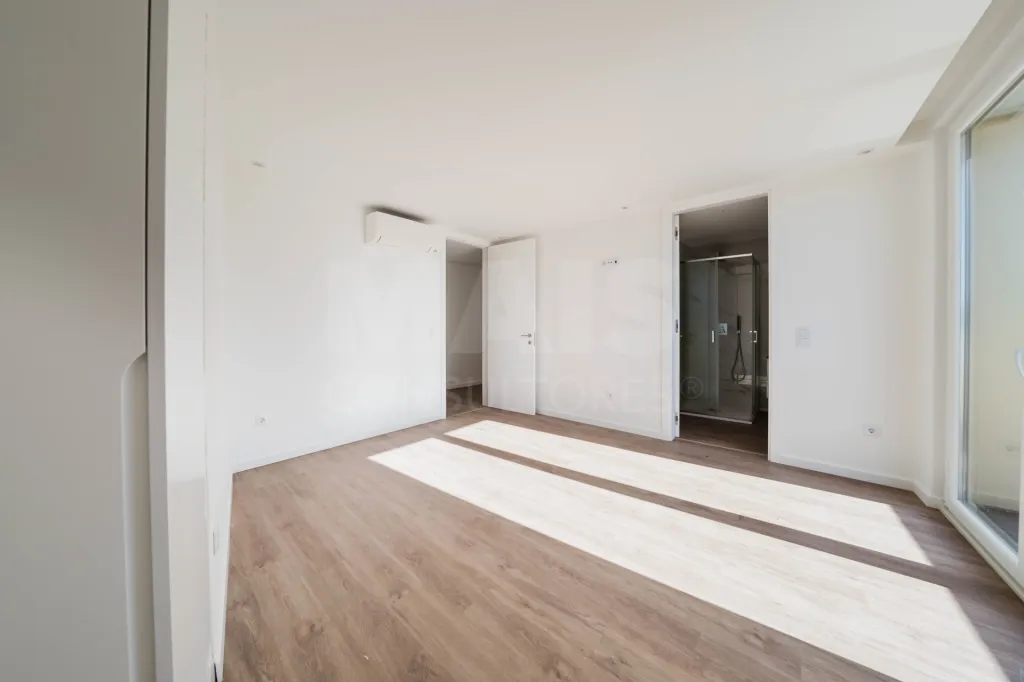
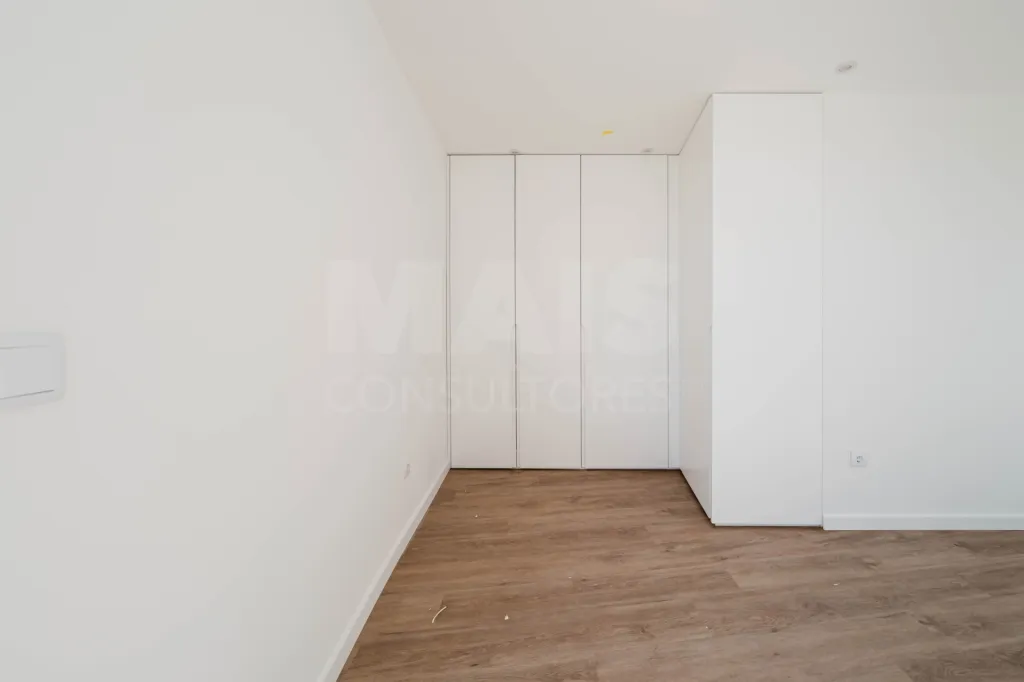
3-Bedroom Apartment with Two En-Suite Bathrooms and a Private Patio in Downtown Lourinhã
425 000€
- 4
- 3
- 3
- Usable: 97m2
- Floor: 117m2
- C.E.: A+
- Year: 2025
- Ref: 68236-TEAM61080
Location
Lisboa, Lourinhã, Lourinhã e Atalaia, Centro (Lourinhã)
Description
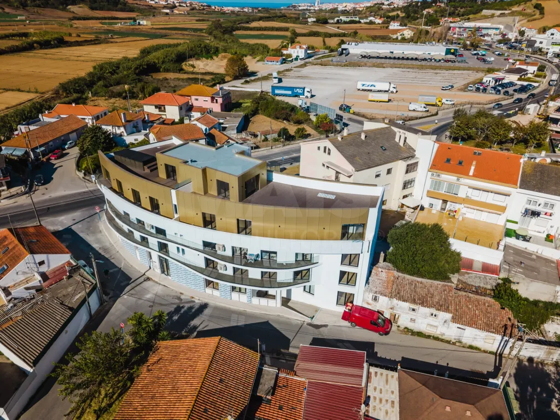
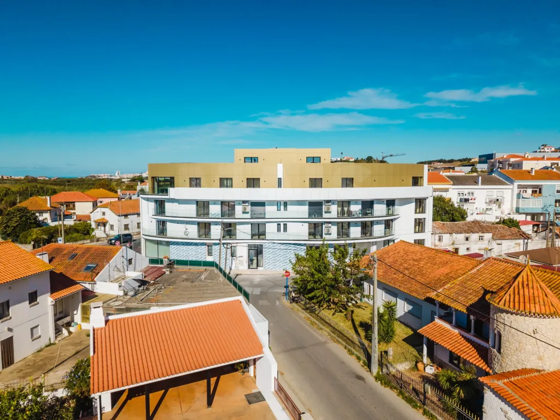
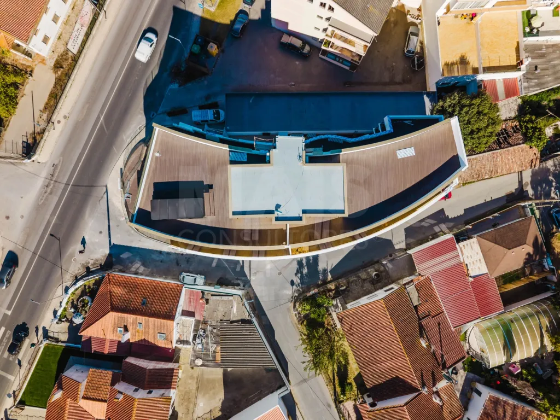
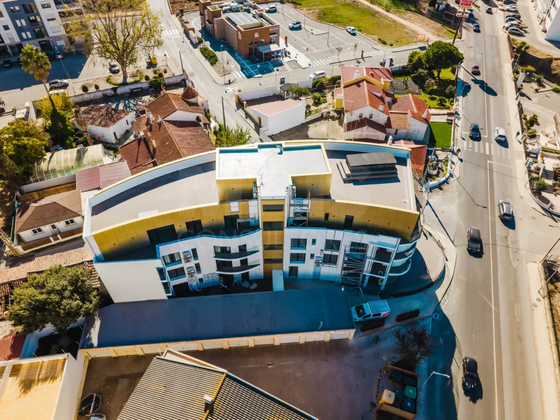
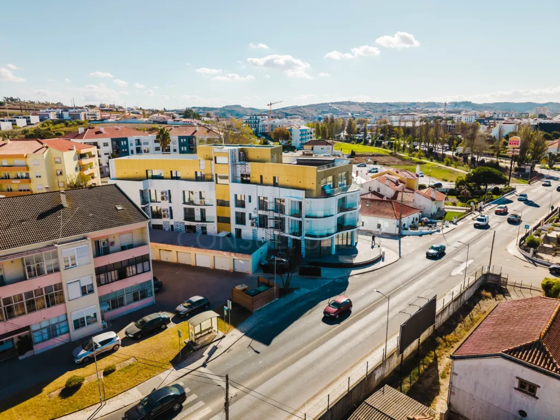
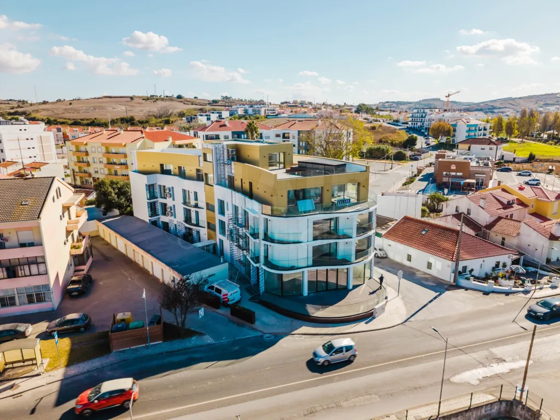
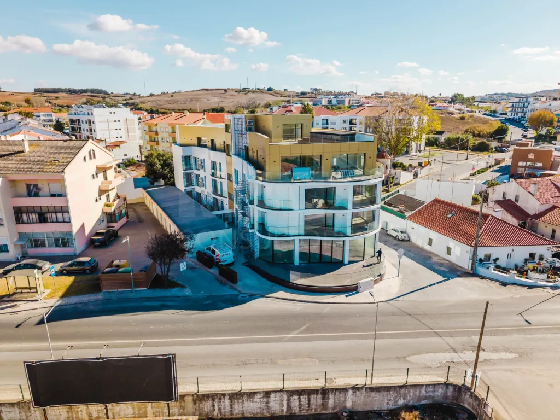
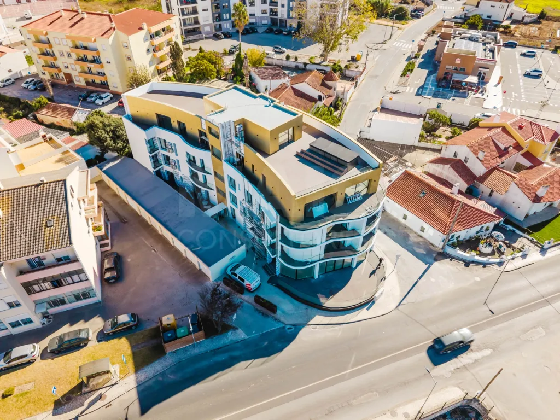
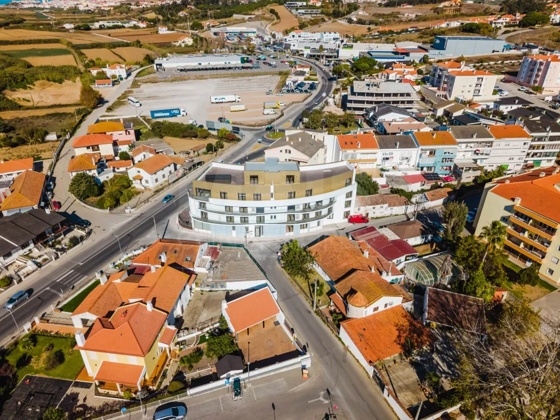
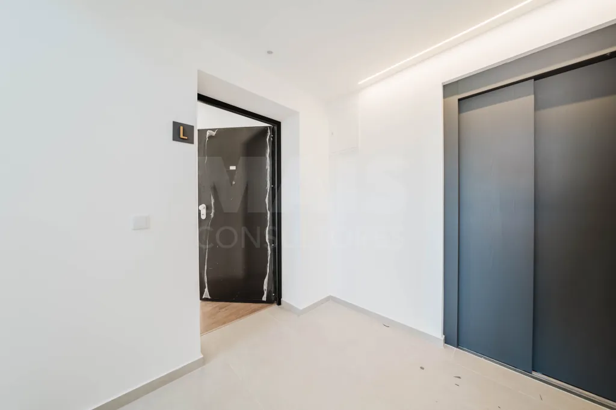
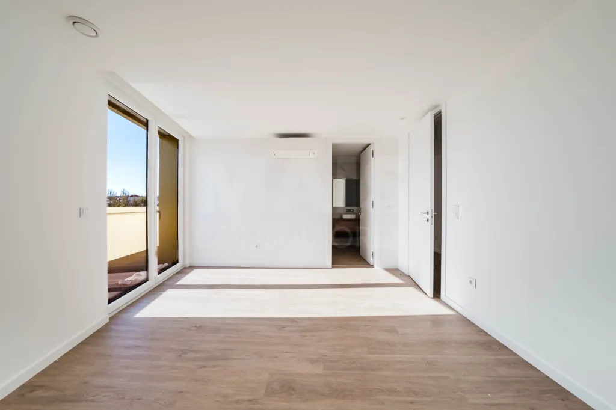
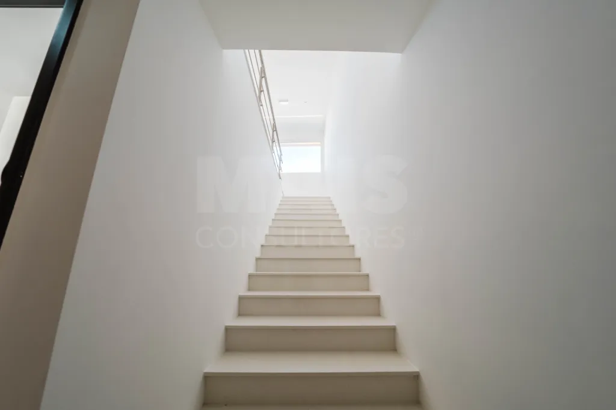
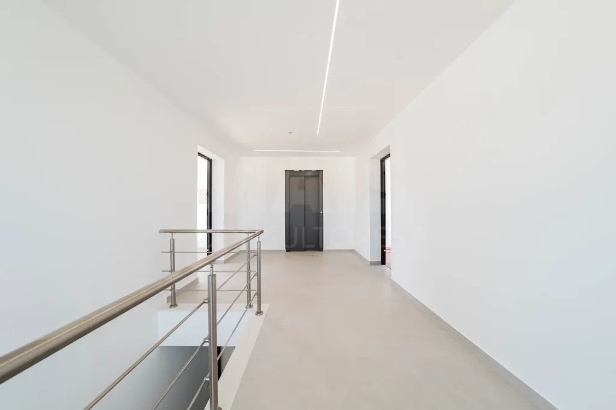
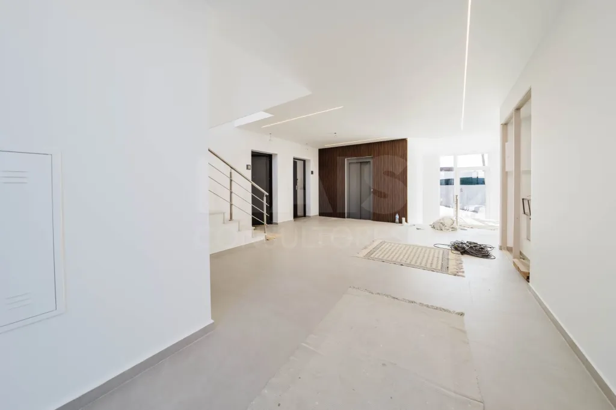
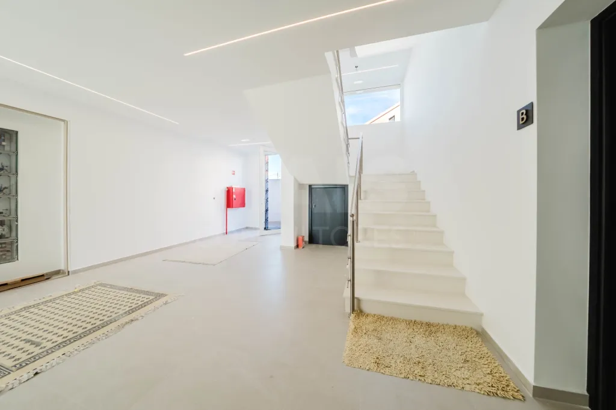
Discover this elegant three-bedroom apartment, located in the heart of the town of Lourinhã, in a building featuring contemporary architecture, where high-quality finishes, comfort, and functionality come together to provide an excellent living experience.
This apartment stands out for its harmonious layout and spaces carefully designed for everyday comfort.
AN INTERIOR DESIGNED FOR YOUR COMFORT
The private area consists of:
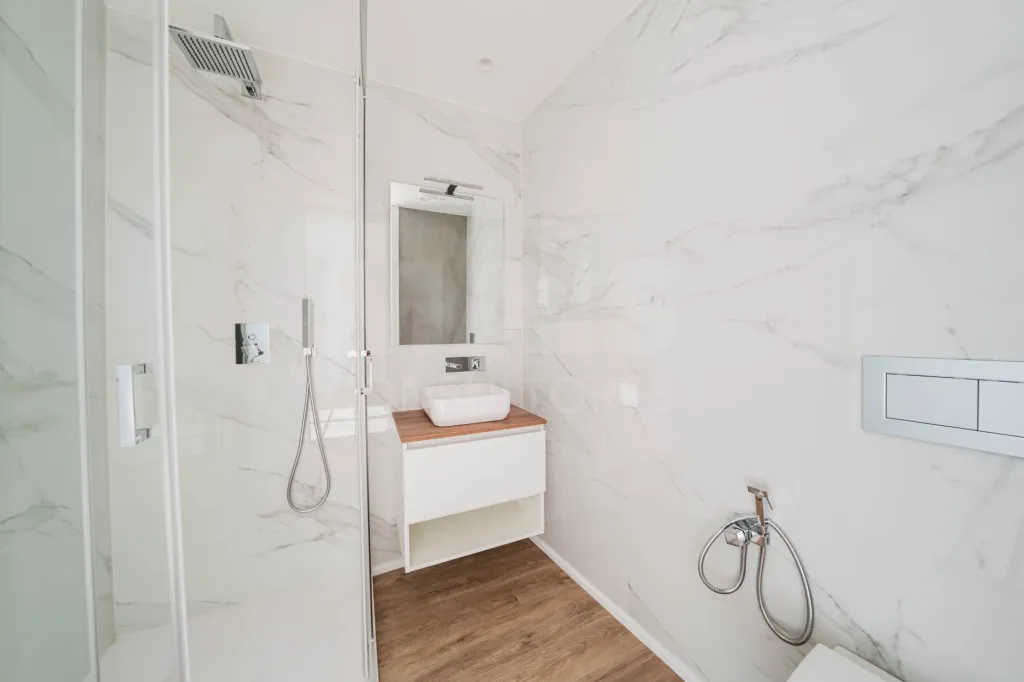
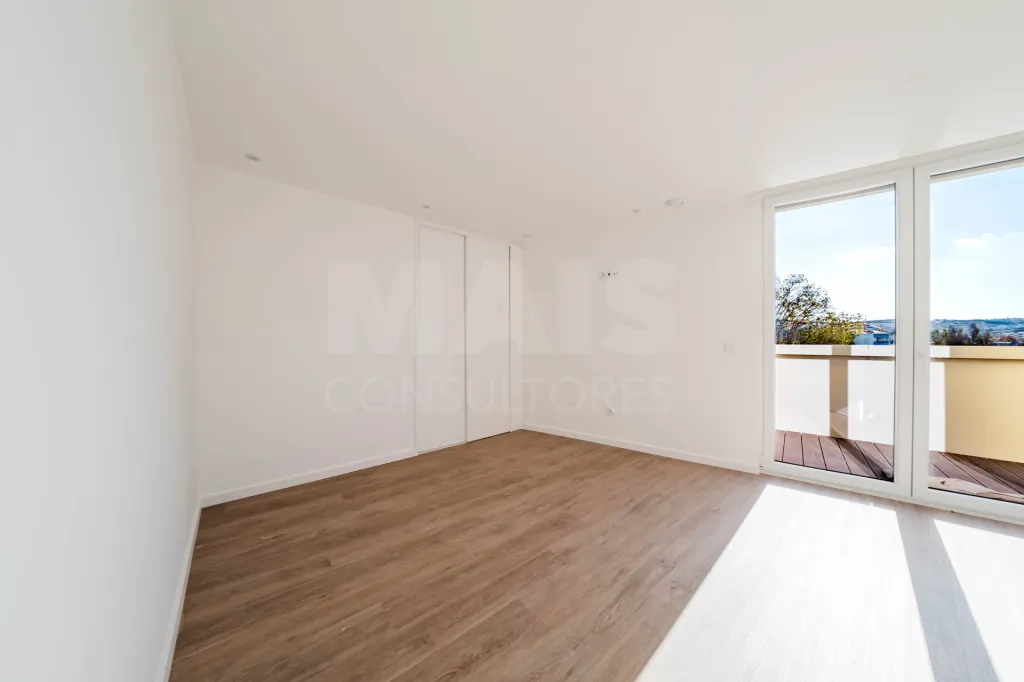
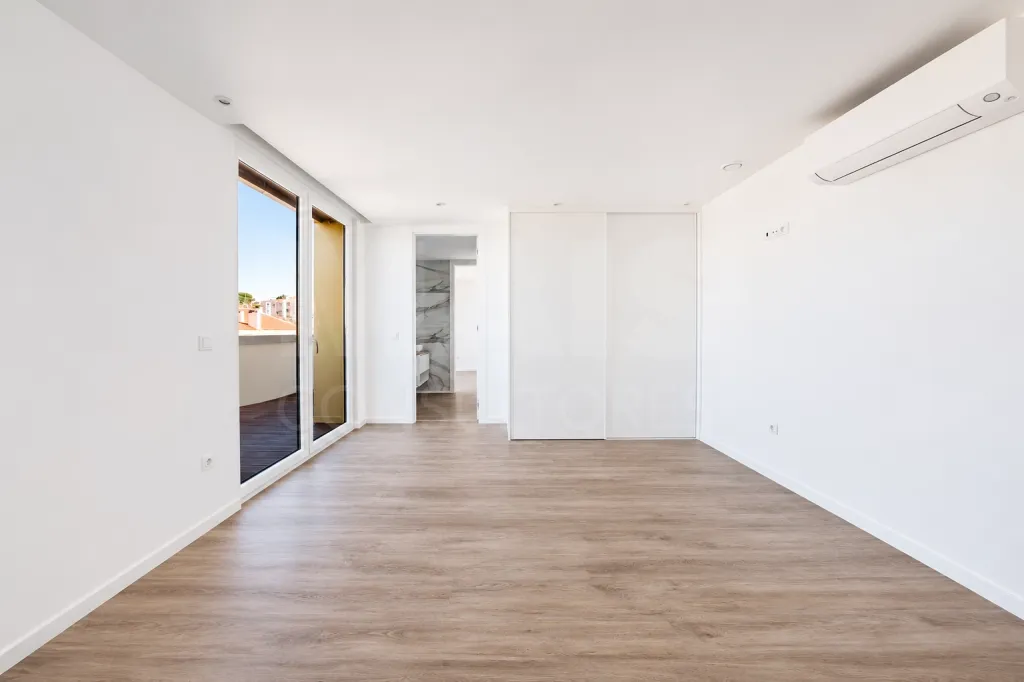
- Two magnificent suites, offering greater privacy and comfort;
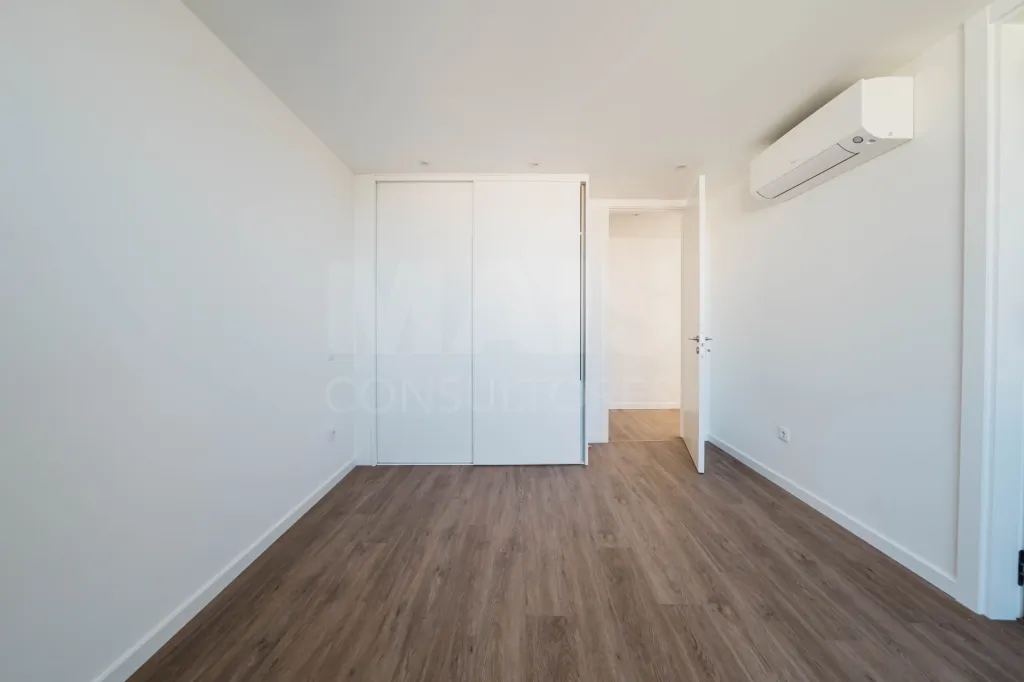
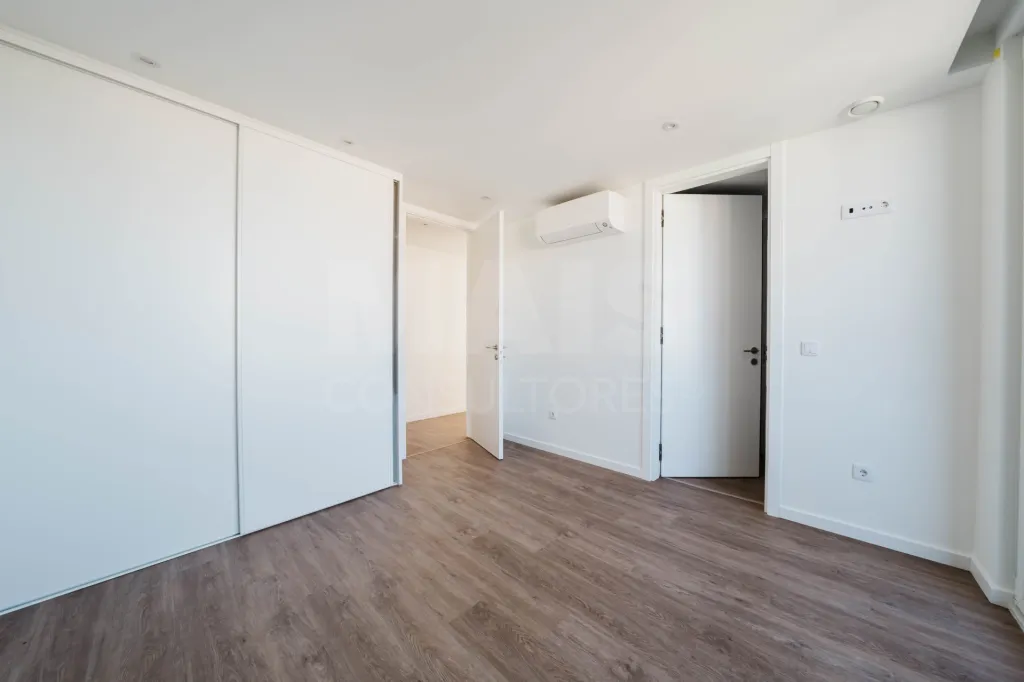
- A third bedroom, also equipped with a built-in closet;
- A guest bathroom.
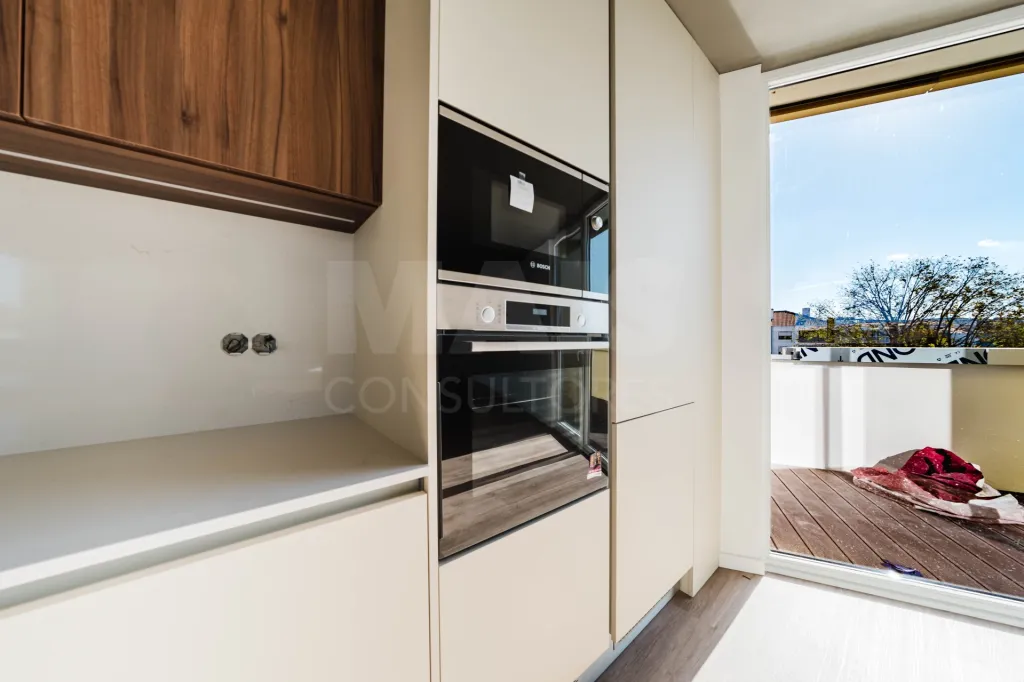
- The living area features a modern kitchen integrated into the living and dining room in an open-concept layout, creating a spacious, bright, and welcoming atmosphere, ideal for family time or entertaining friends.
A PRIVATE OUTDOOR SPACE
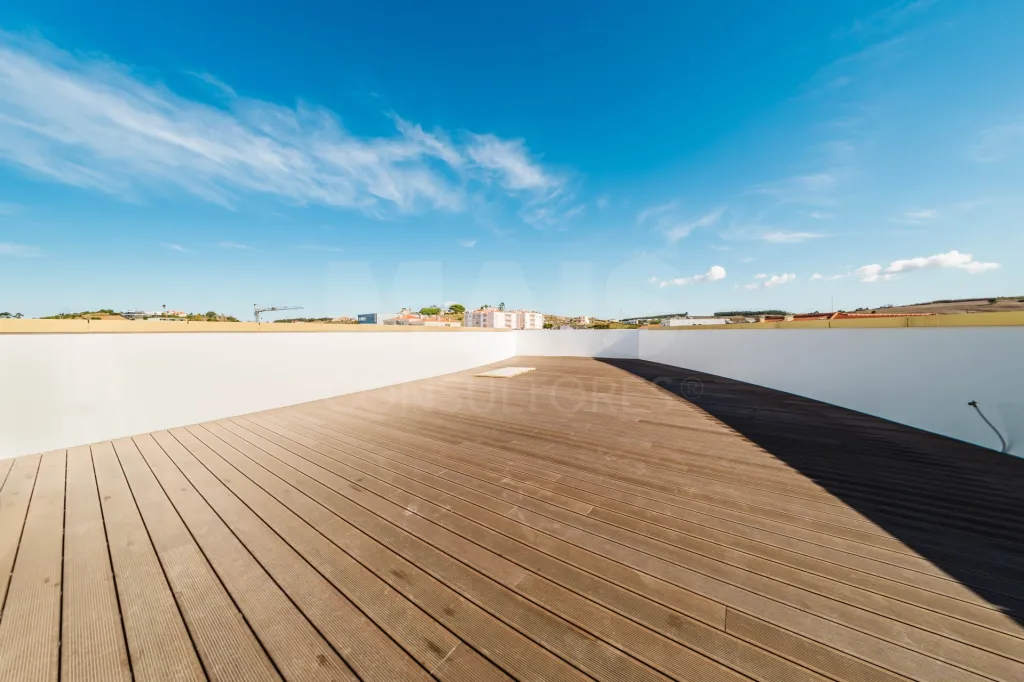
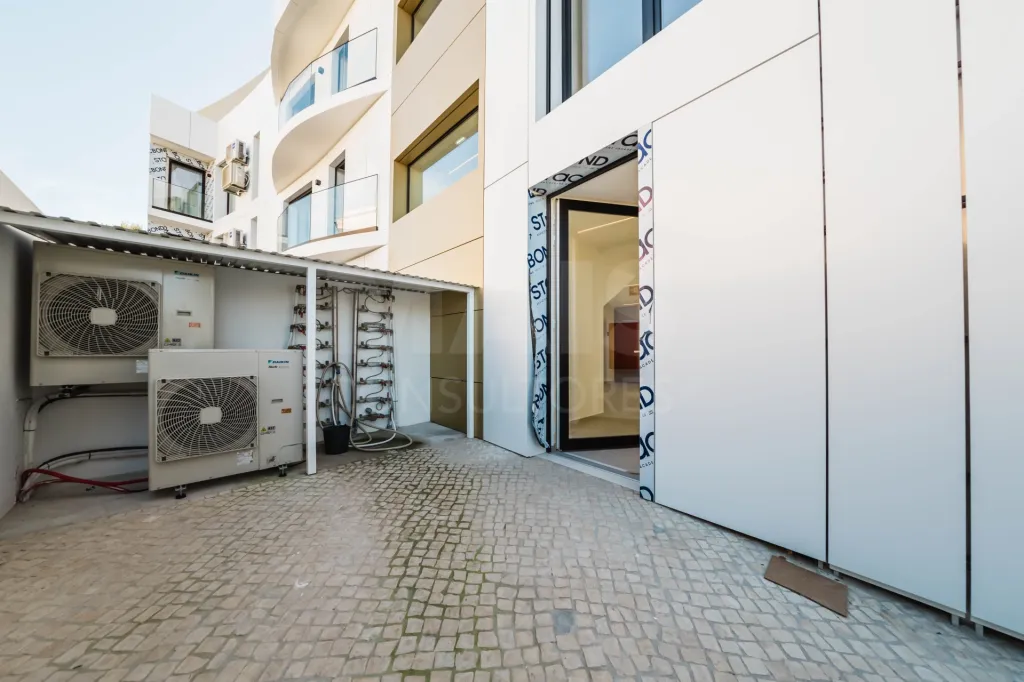
On the ground floor, this apartment also features a pleasant patio—an outdoor space that adds value to the home and allows you to enjoy leisure time, outdoor meals, or simply relax in greater privacy.
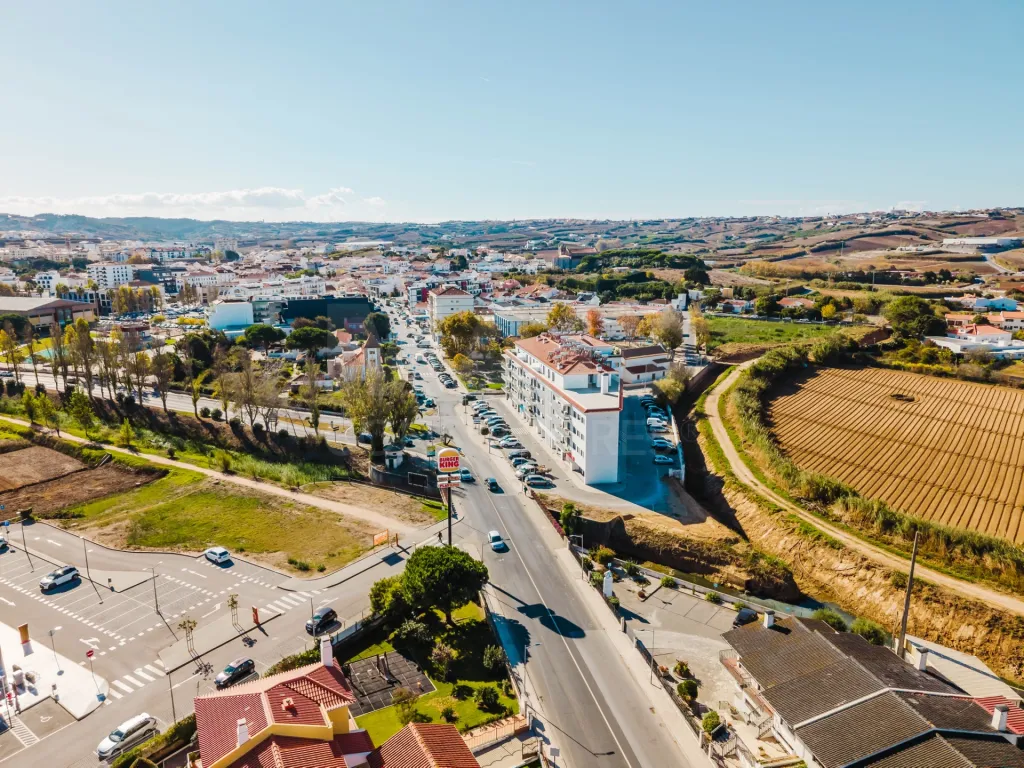
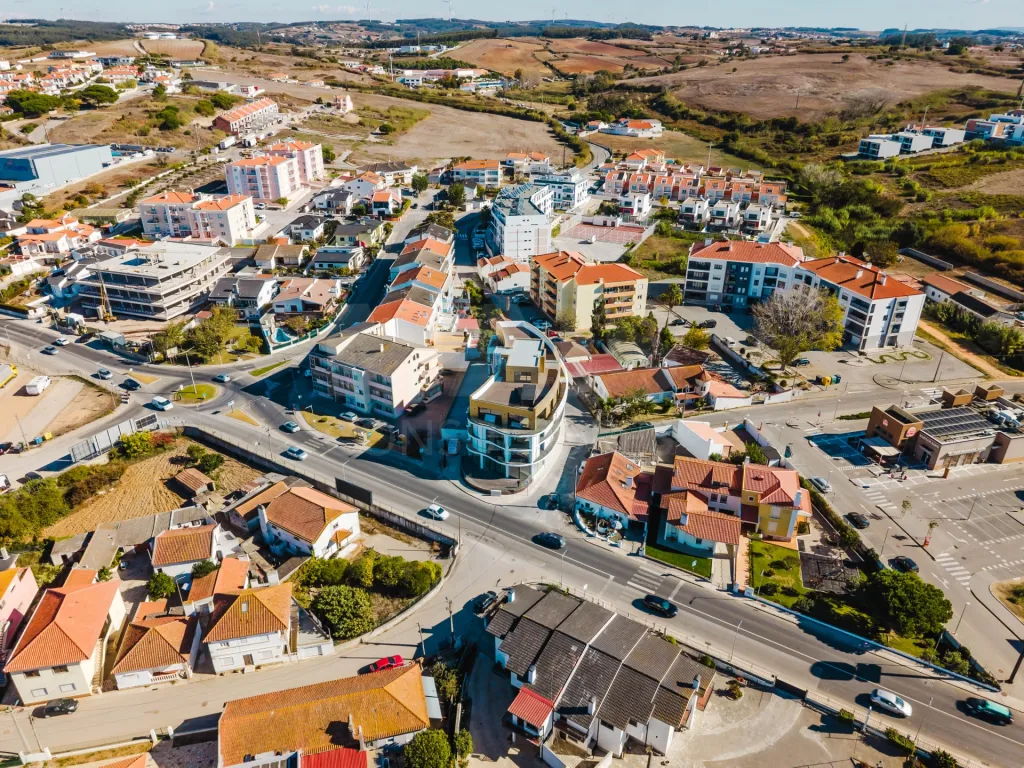
PRIME LOCATION – CENTER OF LOURINHÃ
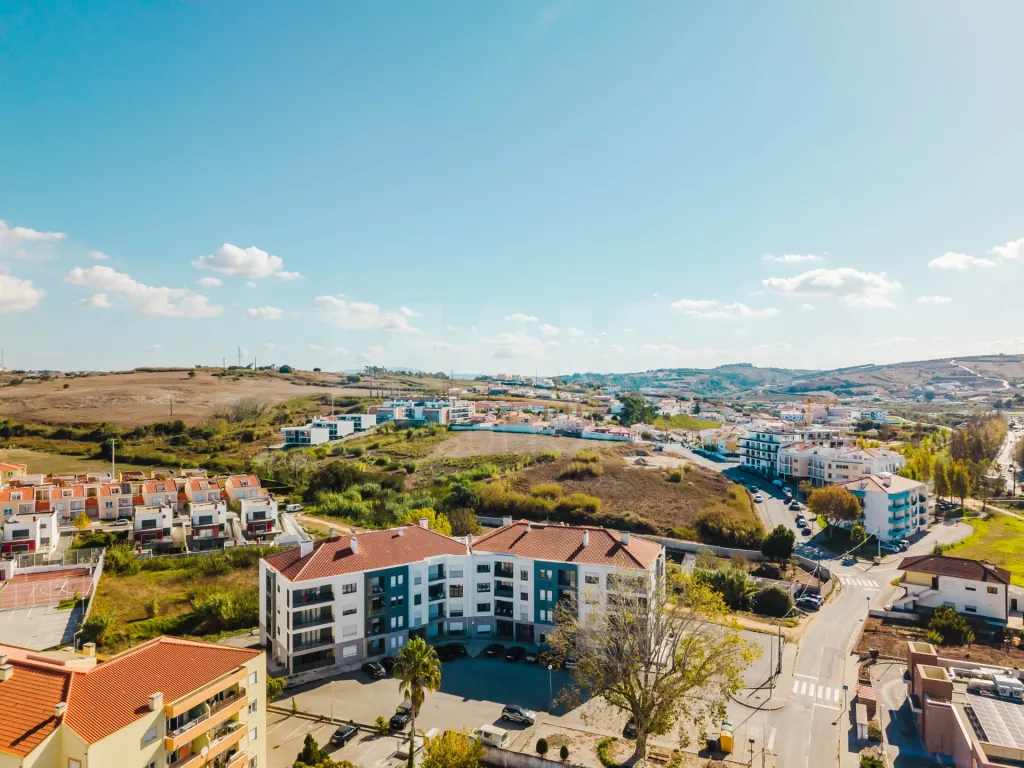
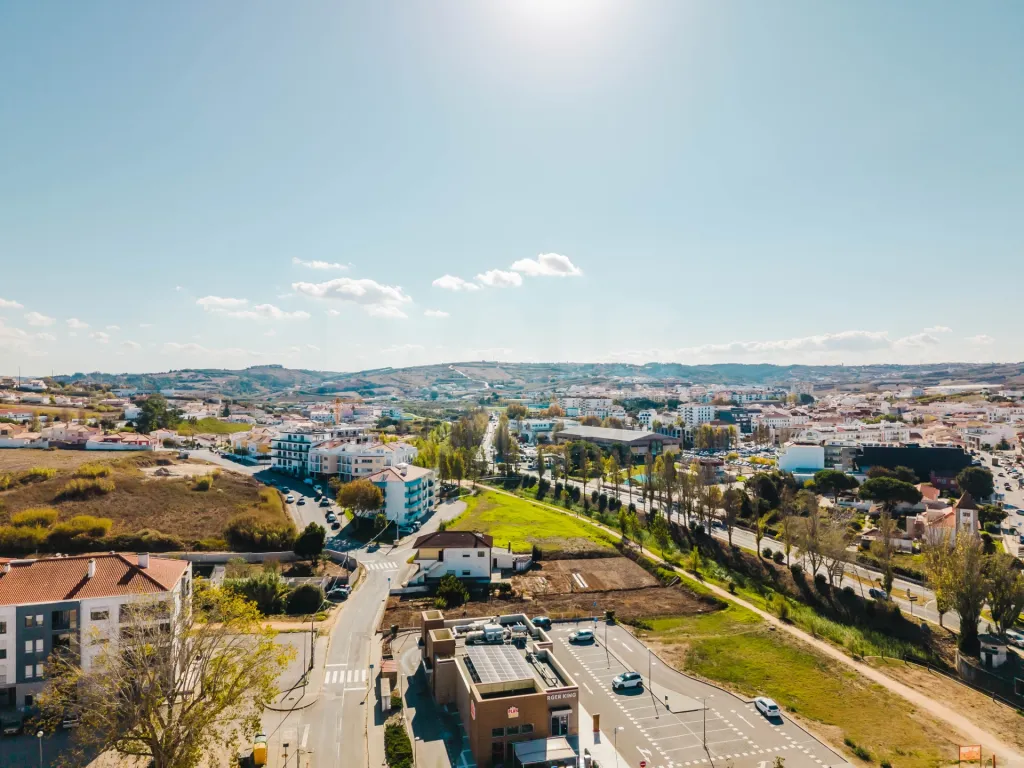
Situated in a central location, it benefits from proximity to shops, services, schools, restaurants, and various amenities, making daily life exceptionally convenient.
Just a few minutes from the magnificent beaches of the Western region, this is an excellent opportunity for those seeking a modern, comfortable, and well-located home.
An apartment that combines space, quality, and location, ideal for a permanent residence or as an investment.
Come see it for yourself and discover your next home!
**The information provided is for illustrative purposes only, is not contractually binding, and is subject to confirmation. Prices, availability, or property features are subject to change without prior notice. For more information or clarification, please contact the agent in charge or our agency.**
This apartment stands out for its harmonious layout and spaces carefully designed for everyday comfort.
AN INTERIOR DESIGNED FOR YOUR COMFORT
The private area consists of:
- Two magnificent suites, offering greater privacy and comfort;
- A third bedroom, also equipped with a built-in closet;
- A guest bathroom.
- The living area features a modern kitchen integrated into the living and dining room in an open-concept layout, creating a spacious, bright, and welcoming atmosphere, ideal for family time or entertaining friends.
A PRIVATE OUTDOOR SPACE
On the ground floor, this apartment also features a pleasant patio—an outdoor space that adds value to the home and allows you to enjoy leisure time, outdoor meals, or simply relax in greater privacy.
PRIME LOCATION – CENTER OF LOURINHÃ
Situated in a central location, it benefits from proximity to shops, services, schools, restaurants, and various amenities, making daily life exceptionally convenient.
Just a few minutes from the magnificent beaches of the Western region, this is an excellent opportunity for those seeking a modern, comfortable, and well-located home.
An apartment that combines space, quality, and location, ideal for a permanent residence or as an investment.
Come see it for yourself and discover your next home!
**The information provided is for illustrative purposes only, is not contractually binding, and is subject to confirmation. Prices, availability, or property features are subject to change without prior notice. For more information or clarification, please contact the agent in charge or our agency.**
Divisions
BlueprintsFloor name: Fracção B - R/chão
| Division | Area | Note |
|---|---|---|
| Kitchen | 11.75m2 | |
| Room | 19.70m2 | |
| WC | ||
| Bedroom | 9.85m2 | |
| Suite | 14.15m2 | |
| Suite | 17.80m2 |
