+12 photos
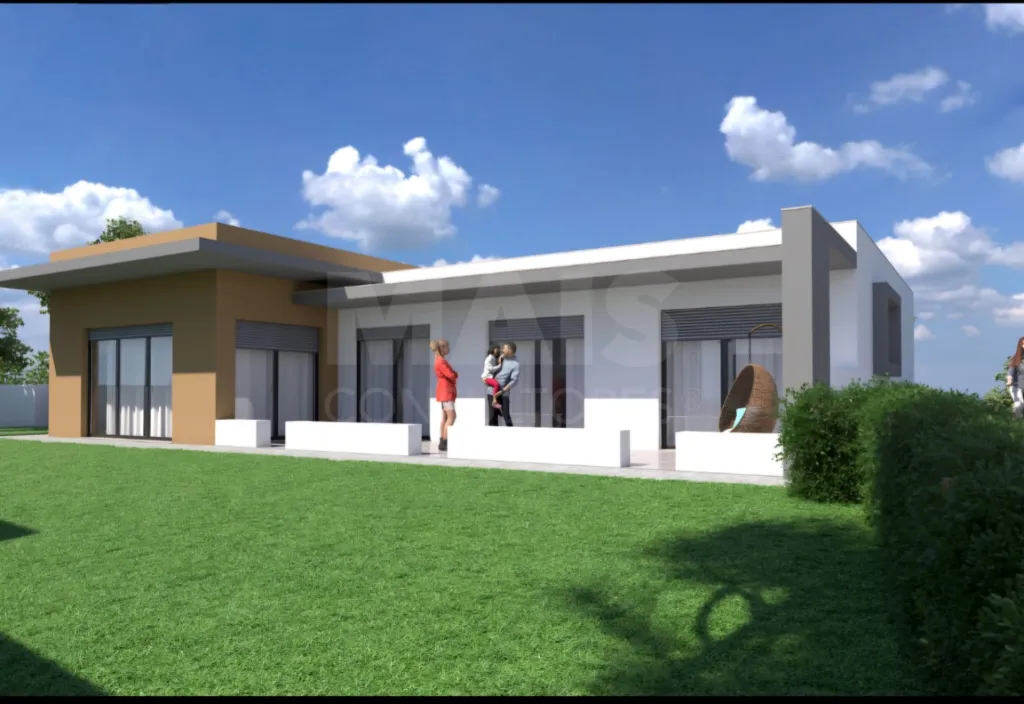
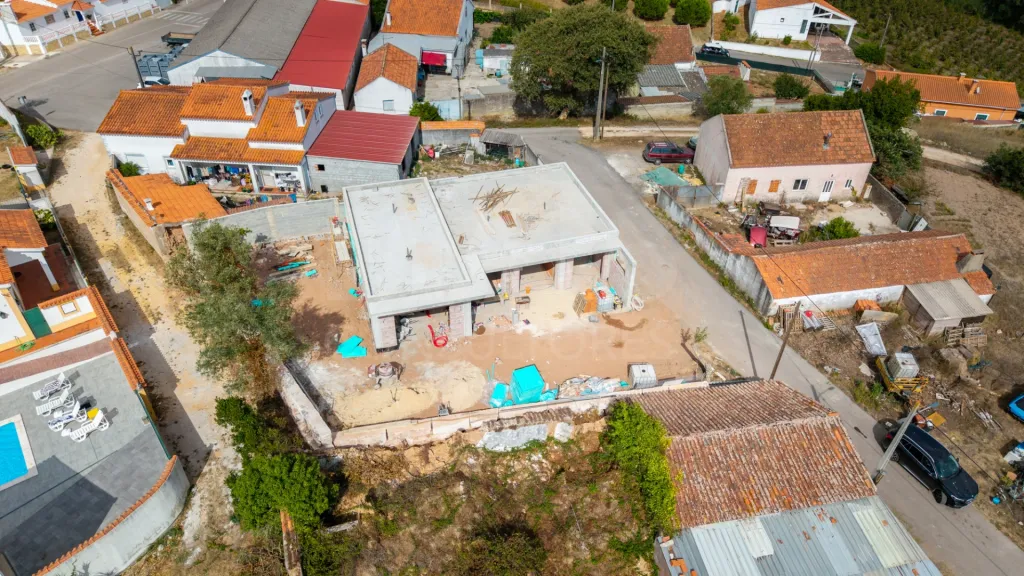
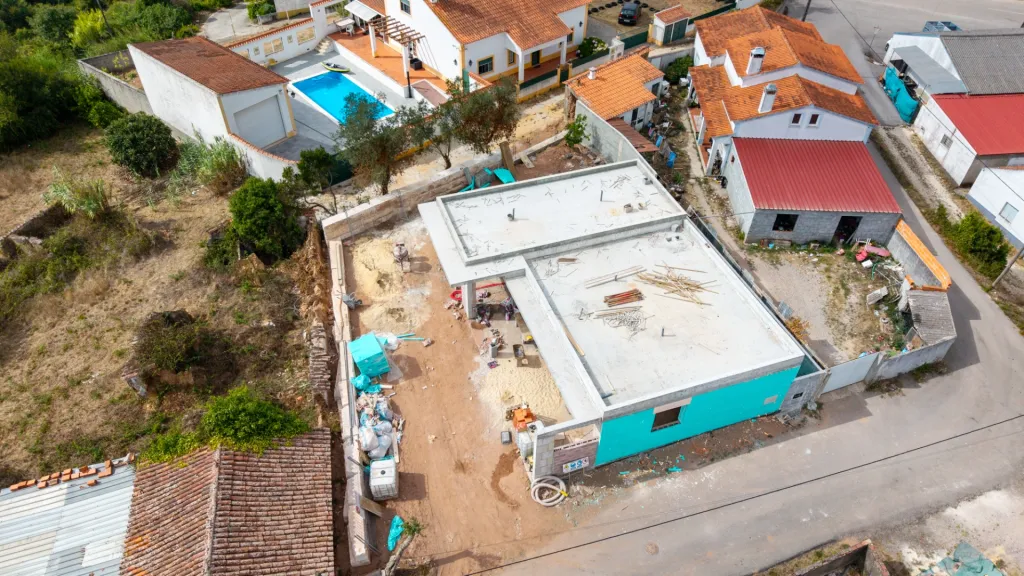
NEW Single-Story 3-Bedroom House in Salir de Matos
450 000€
- 4
- 3
- 2
- Usable: 141m2
- Floor: 141m2
- C.E.: A+
- Year: 2026
- Ref: 67900-MAIS60871
Location
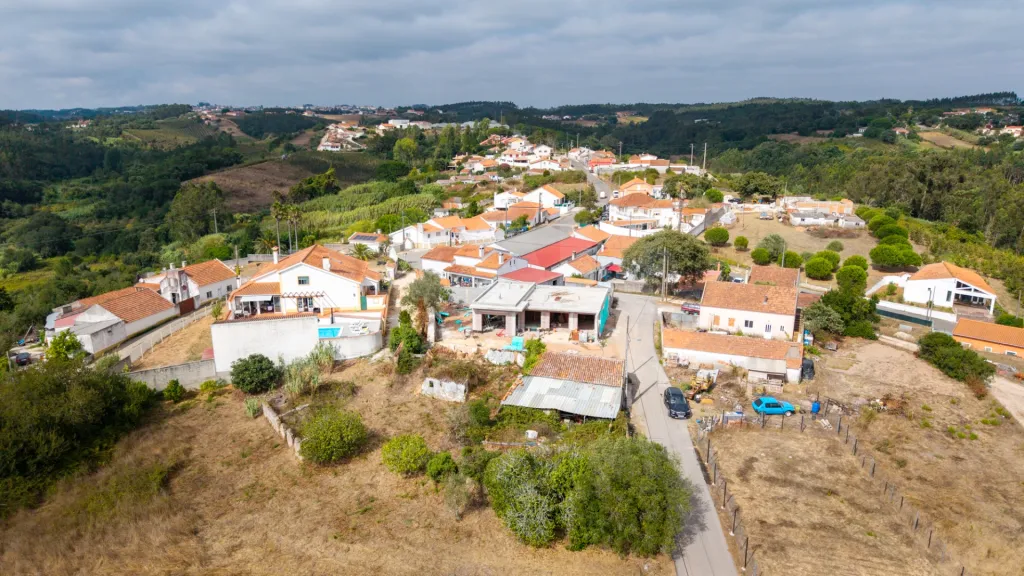
Leiria, Caldas da Rainha, Salir de Matos, Infantes
Description
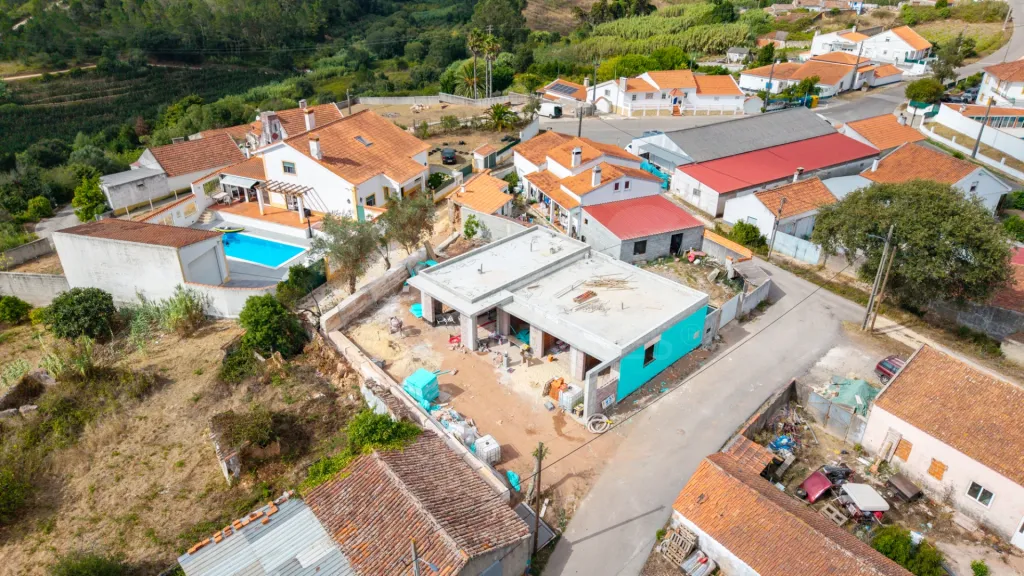
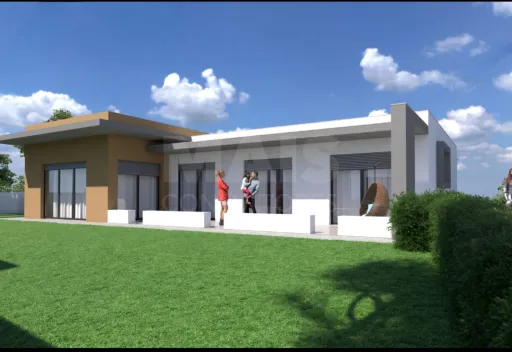
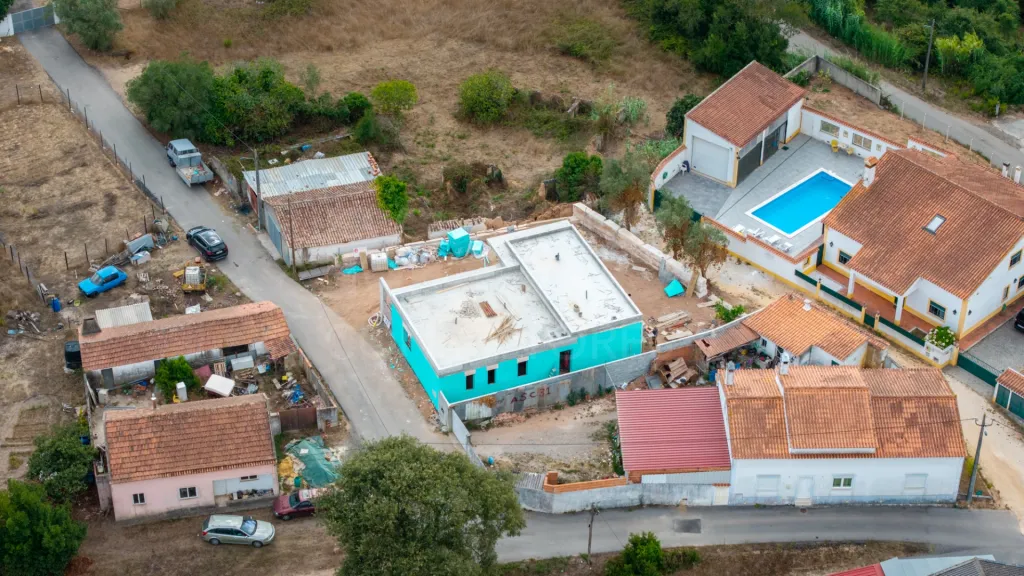
If you’re looking for a new single-story home with high-quality construction and generous living spaces, this home is for you!
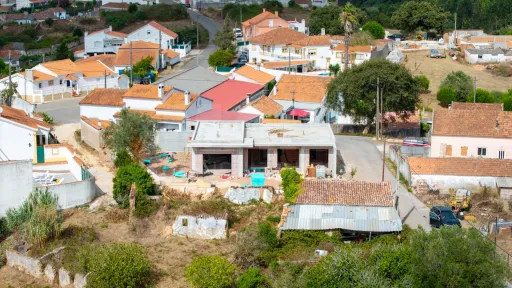
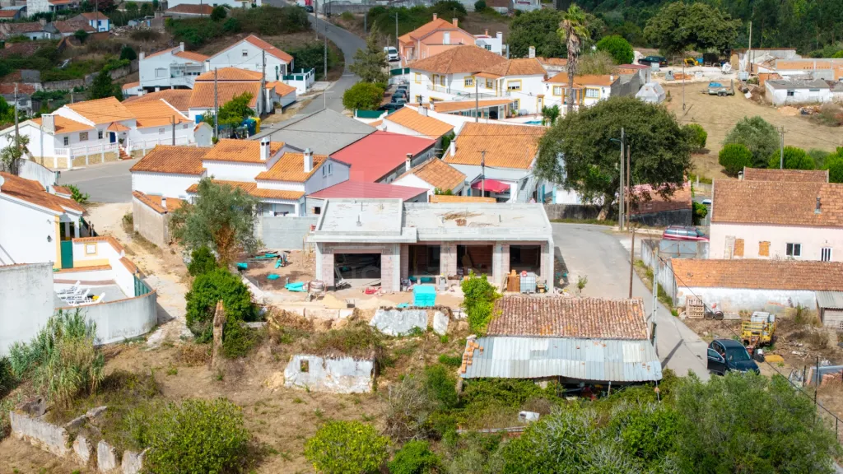
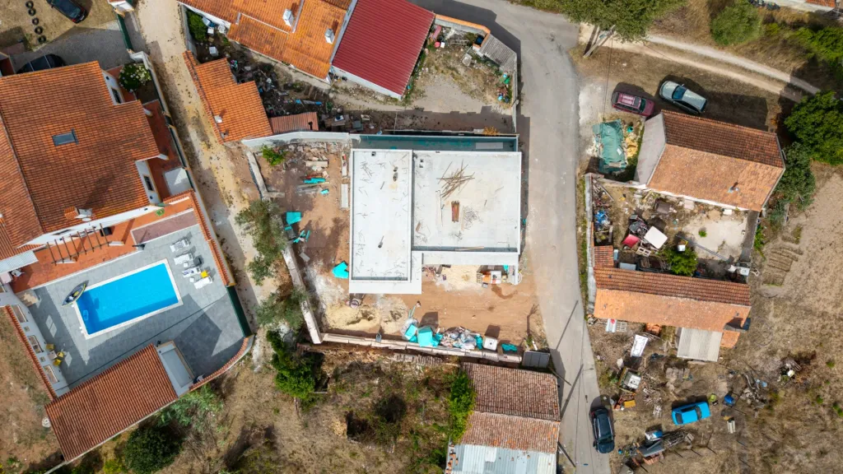
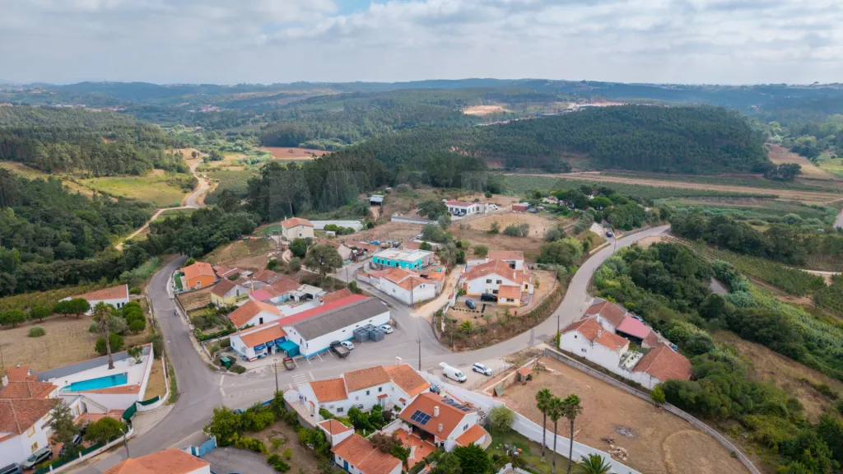
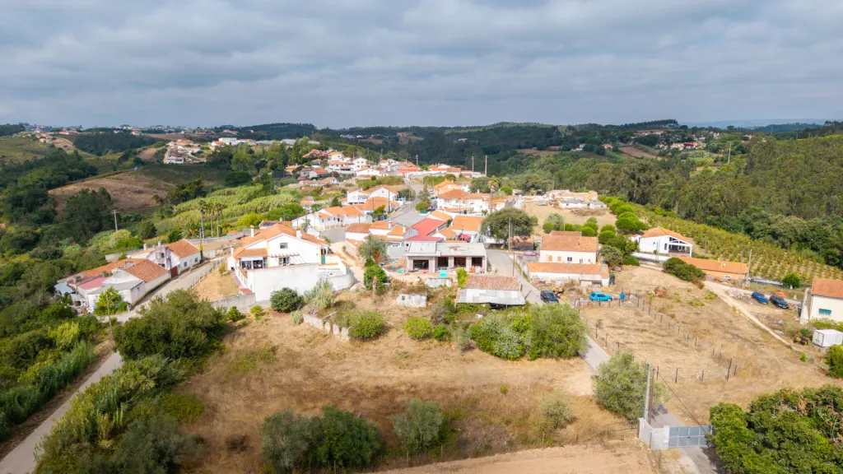
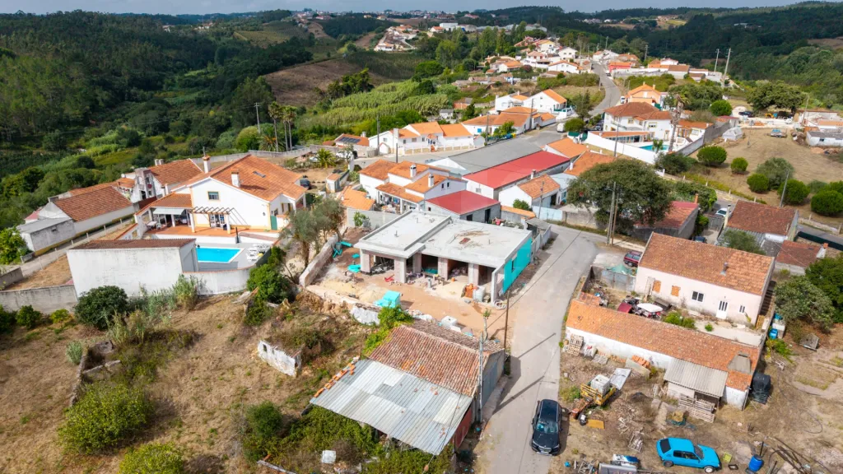
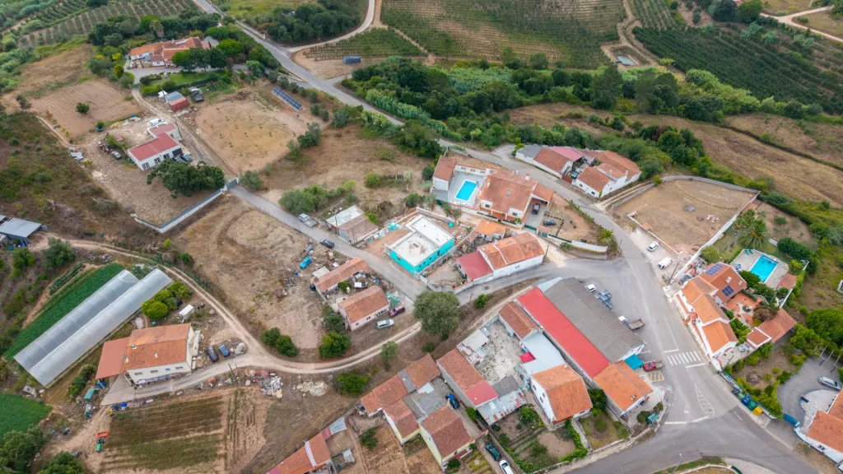
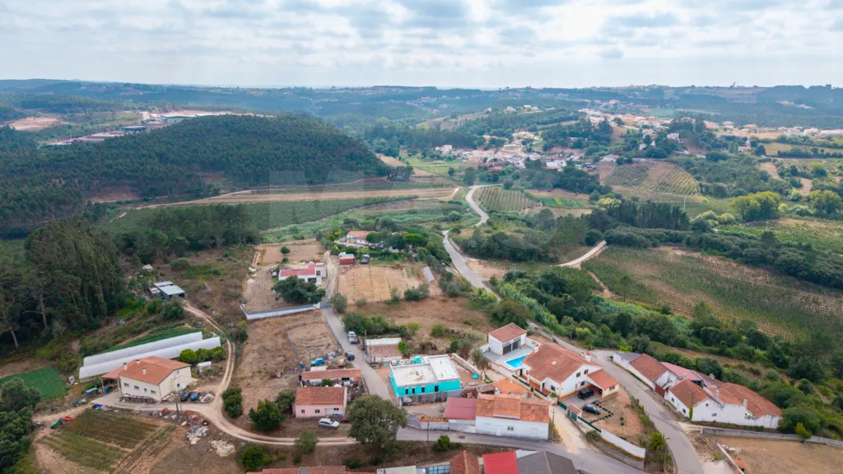
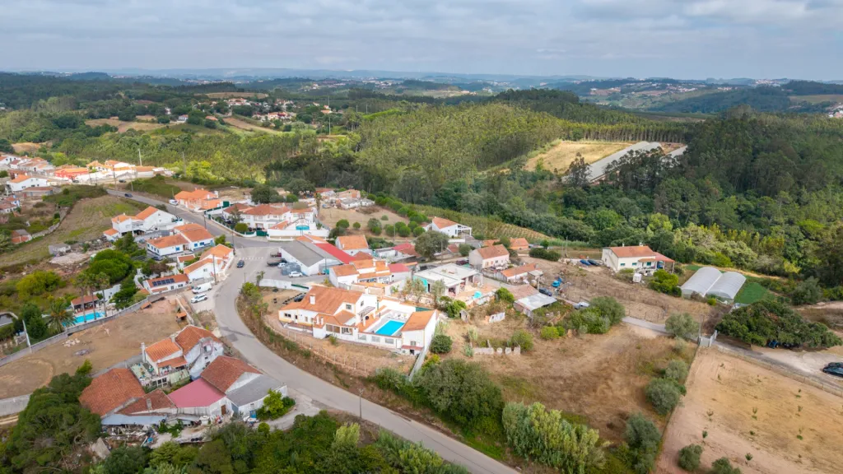
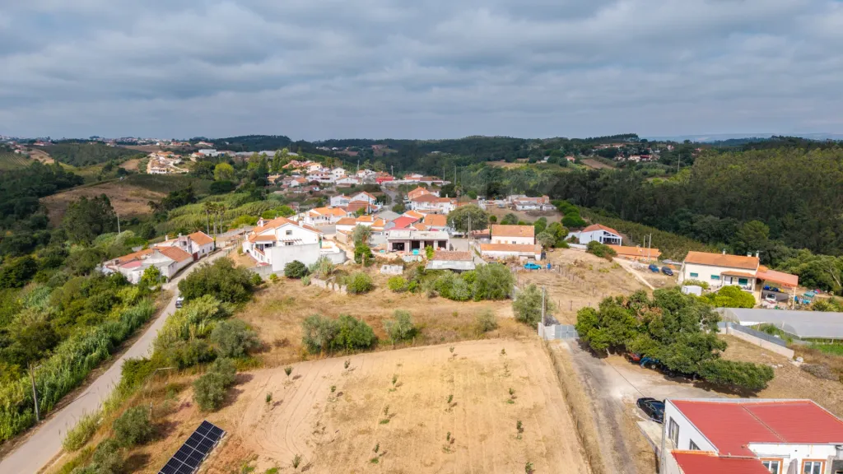
Located in Infantes, Salir de Matos, this property is 5 km from Caldas da Rainha and about 1 hour from Lisbon Airport. Set on a 493 m² lot, this property includes:
• Living/dining room with an area of 43.5 m²
• Fully equipped kitchen (with range hood, induction cooktop, oven, fridge-freezer, and dishwasher)
• Three bedrooms with built-in closets, one of which is a suite with a walk-in closet and a private bathroom with a shower stall
• Laundry room
• Parking area
• Outdoor area ideal for creating leisure spaces, a garden, or a vegetable garden
Technology and comfort:
• Air conditioning and CMV (Controlled Mechanical Ventilation) system
• Heat pump system for domestic hot water
• Electric blinds and aluminum window frames with double-pane glass and thermal breaks
Finishes and details:
• Ceramic tile flooring
• Built-in closets
• Pladour ceilings and lighting in all rooms, terraces, and exterior staircases leading from the garage to the home’s main entrance
• Smooth white interior doors
• Stone trim and exterior staircase
• Stone block walls
• Thermal insulation in the walls, roof, and floors
Bathrooms:
• Wall-hung fixtures, shower faucets, and built-in sinks
• Vanity cabinets
• Floor-level shower pans with stainless steel drain channels and glass safety screens
This property is undoubtedly an excellent opportunity, combining top-quality finishes with tranquility, spacious indoor and outdoor areas, and a single-level layout where quality of life is guaranteed!
Located in Infantes, Salir de Matos, this property is 5 km from Caldas da Rainha and about 1 hour from Lisbon Airport. Set on a 493 m² lot, this property includes:
• Living/dining room with an area of 43.5 m²
• Fully equipped kitchen (with range hood, induction cooktop, oven, fridge-freezer, and dishwasher)
• Three bedrooms with built-in closets, one of which is a suite with a walk-in closet and a private bathroom with a shower stall
• Laundry room
• Parking area
• Outdoor area ideal for creating leisure spaces, a garden, or a vegetable garden
Technology and comfort:
• Air conditioning and CMV (Controlled Mechanical Ventilation) system
• Heat pump system for domestic hot water
• Electric blinds and aluminum window frames with double-pane glass and thermal breaks
Finishes and details:
• Ceramic tile flooring
• Built-in closets
• Pladour ceilings and lighting in all rooms, terraces, and exterior staircases leading from the garage to the home’s main entrance
• Smooth white interior doors
• Stone trim and exterior staircase
• Stone block walls
• Thermal insulation in the walls, roof, and floors
Bathrooms:
• Wall-hung fixtures, shower faucets, and built-in sinks
• Vanity cabinets
• Floor-level shower pans with stainless steel drain channels and glass safety screens
This property is undoubtedly an excellent opportunity, combining top-quality finishes with tranquility, spacious indoor and outdoor areas, and a single-level layout where quality of life is guaranteed!
Attributes
- Double glazed windows
- Air Conditioning
- Equipped Kitchen
- Video Doorman
- Thermal Insulation
- Acoustic Insulation
- Good Solar Exposure
- Lighting
Divisions
BlueprintsFloor name: Piso térreo
| Division | Area | Note |
|---|---|---|
| Bedroom | 14.50m2 | |
| Bedroom | 14.50m2 | |
| Suite | 21.00m2 | |
| Room | 43.50m2 | |
| Kitchen | 10.70m2 | |
| WC | ||
| Laundry |
