+6 photos
Building lot with approved plans | Quinta do Negrelho
157 500€
- Usable: 226m2
- Floor: 470m2
- C.E.: Exempt
- Ref: 68261-TEAM61017
Location
Leiria, Caldas da Rainha, Santo Onofre e Serra do Bouro, Quinta do Negrelho
Description
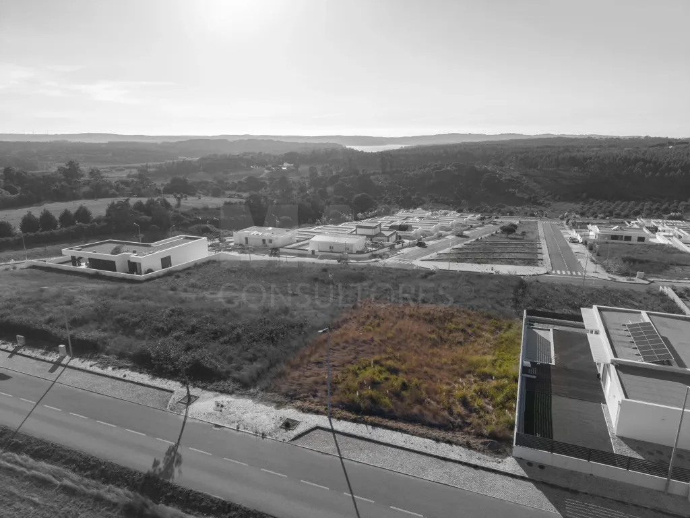
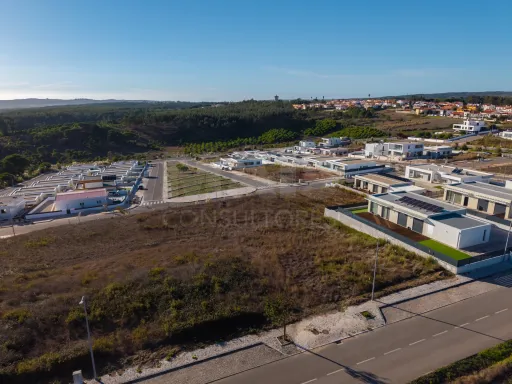
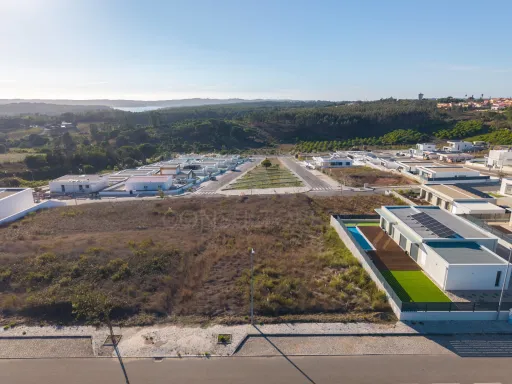
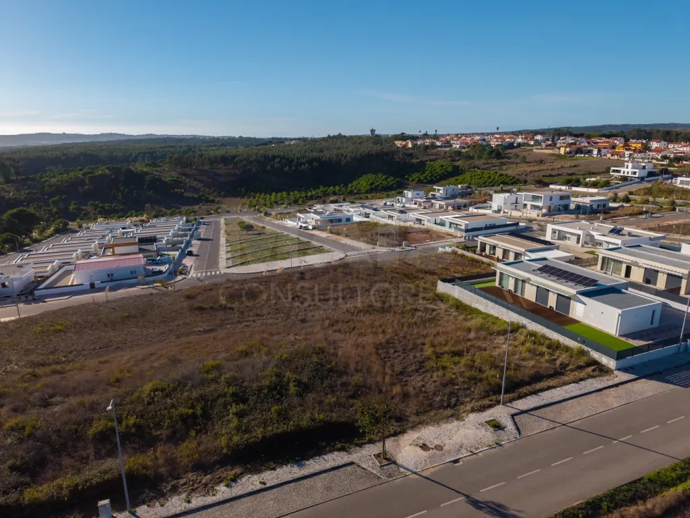
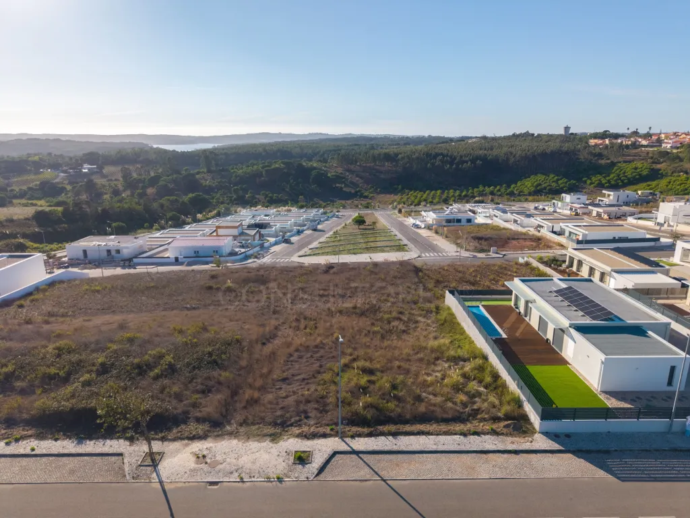
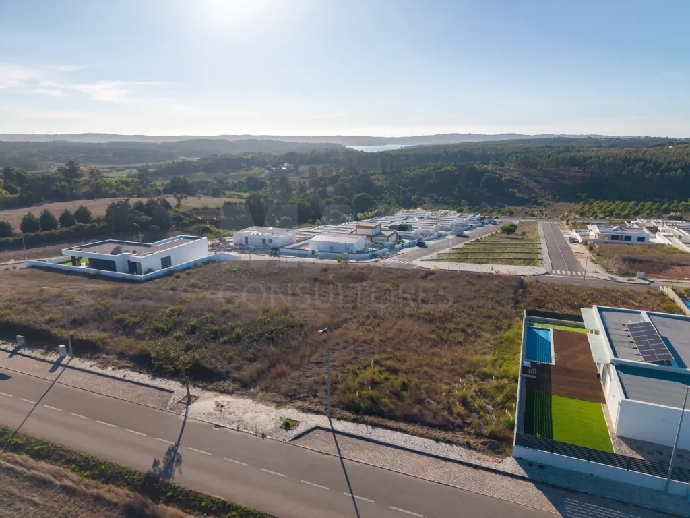
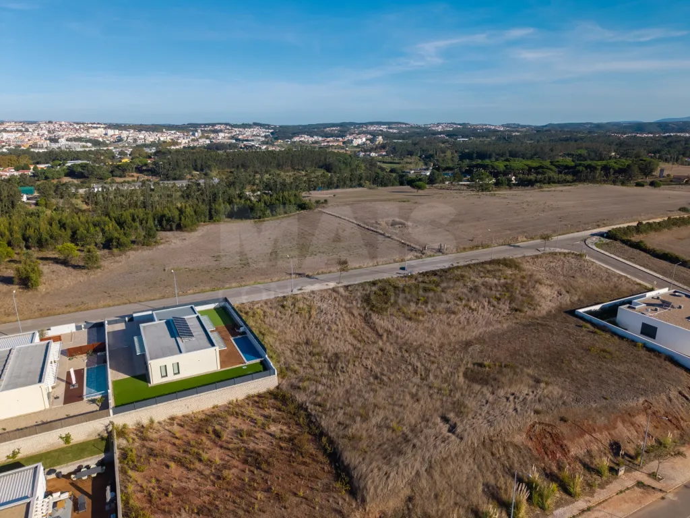
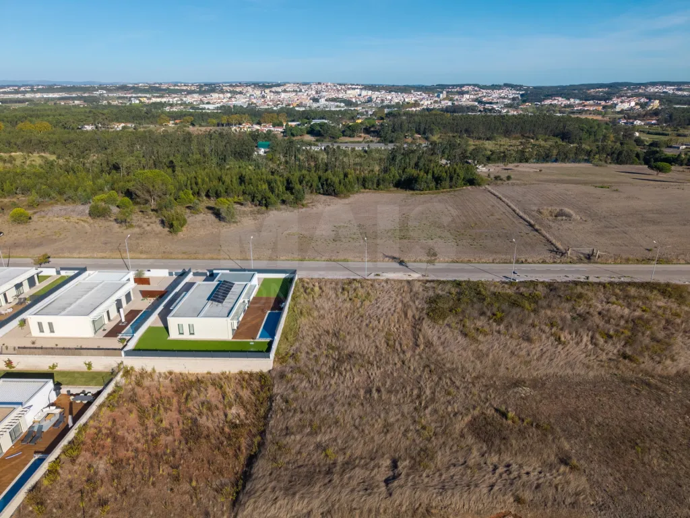
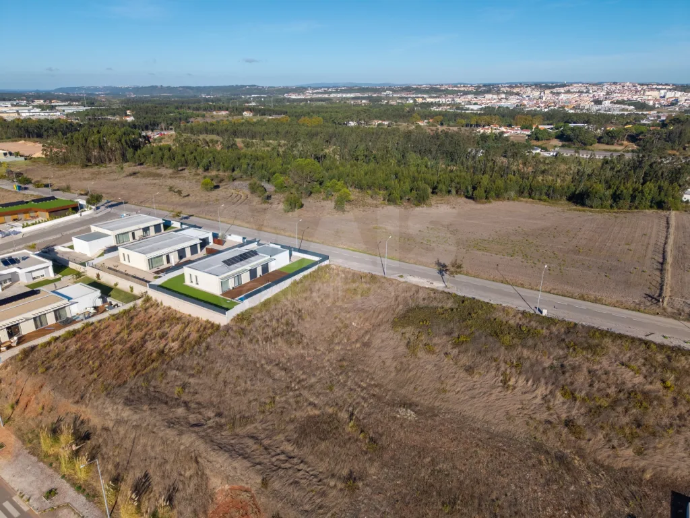
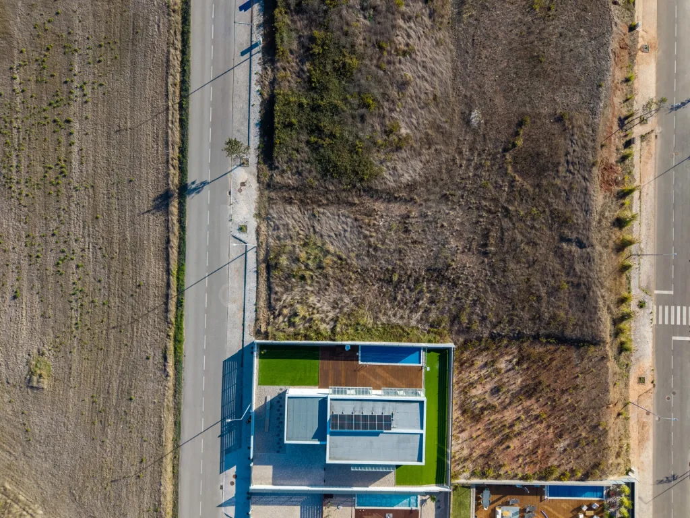
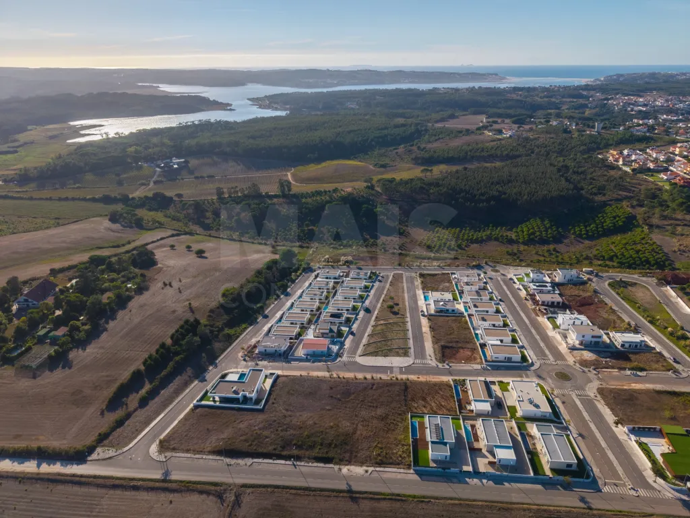
A 639 m² lot, located in one of the highest areas of the Quinta do Negrelho development, with a spectacular view.
The approved plans call for a two-story single-family home with a gross floor area of approximately 223.90 m². The ground floor features a spacious open-concept living area and kitchen, measuring approximately 52.80 m², along with one bedroom, a bathroom, a laundry room, a pantry, and a garage measuring approximately 25.75 m². The upper floor includes three additional bedrooms and two bathrooms. The project also includes a swimming pool.
The lot is located within a development equipped with infrastructure, including water and electricity utilities. There is the possibility of exploring an alternative design, subject to applicable zoning regulations.
It is about 5 minutes from the center of Caldas da Rainha, Foz do Arelho, and Óbidos Lagoon; 2 minutes from the highway; and approximately 50 minutes from Lisbon.
Please contact me for more information or to schedule a visit.
Note: The information provided is for illustrative purposes only, is not contractually binding, and is subject to confirmation. Prices, availability, or property details are subject to change without prior notice. For further information or clarification, please contact the responsible agent or our agency.
The approved plans call for a two-story single-family home with a gross floor area of approximately 223.90 m². The ground floor features a spacious open-concept living area and kitchen, measuring approximately 52.80 m², along with one bedroom, a bathroom, a laundry room, a pantry, and a garage measuring approximately 25.75 m². The upper floor includes three additional bedrooms and two bathrooms. The project also includes a swimming pool.
The lot is located within a development equipped with infrastructure, including water and electricity utilities. There is the possibility of exploring an alternative design, subject to applicable zoning regulations.
It is about 5 minutes from the center of Caldas da Rainha, Foz do Arelho, and Óbidos Lagoon; 2 minutes from the highway; and approximately 50 minutes from Lisbon.
Please contact me for more information or to schedule a visit.
Note: The information provided is for illustrative purposes only, is not contractually binding, and is subject to confirmation. Prices, availability, or property details are subject to change without prior notice. For further information or clarification, please contact the responsible agent or our agency.
Attributes
- Parking Included
- Backyard/Garden
- Piped Water
- Good Solar Exposure
